Supply Only

No. 40 Sovereign Works, Deepdale Lane, Lower Gornal DY3 2AE
07967 778808

Options
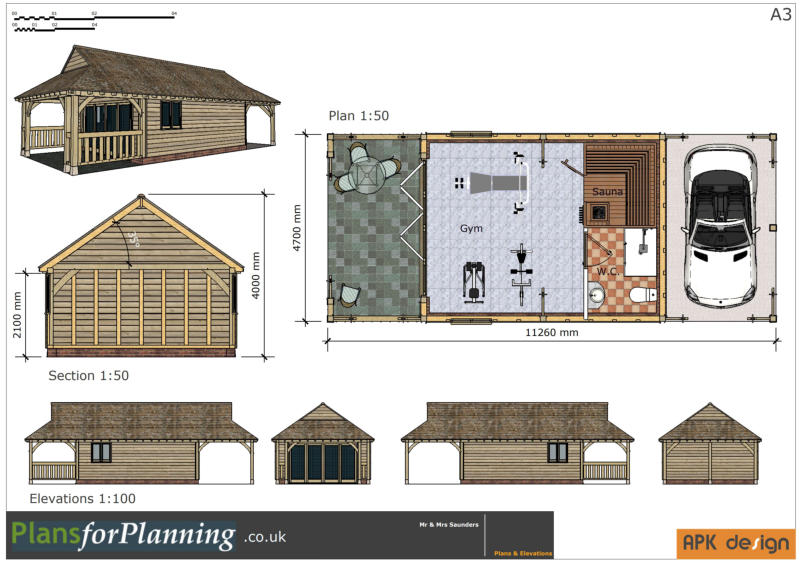
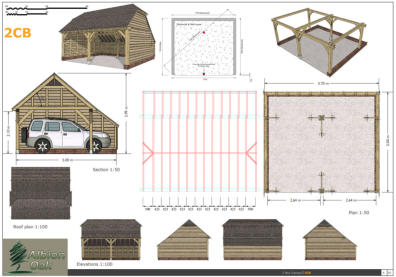
Drawings required for the R9GA combined office and car port building:
Design
Sales / Design sketches
If required these can be supplied free of charge from our standard range
of Garages & Home Offices and bespoke designs (subject to sufficient
information supplied).
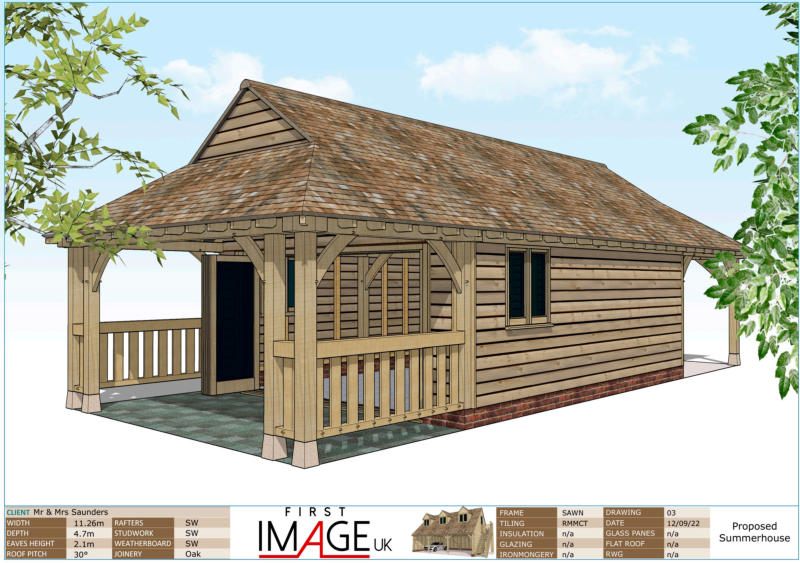
These are purely a 3d design view suitable for a quotation for the oak
structure.
We can also supply these to builders with your logo at nominal cost to
enable you to provide Oak Frame Buildings as part of your service.
Planning
Drawings suitable for planning applications
If required we can supply either drawings or the full planning service for
your oak frame building.
Please see the Planning page for further information.
Groundworks
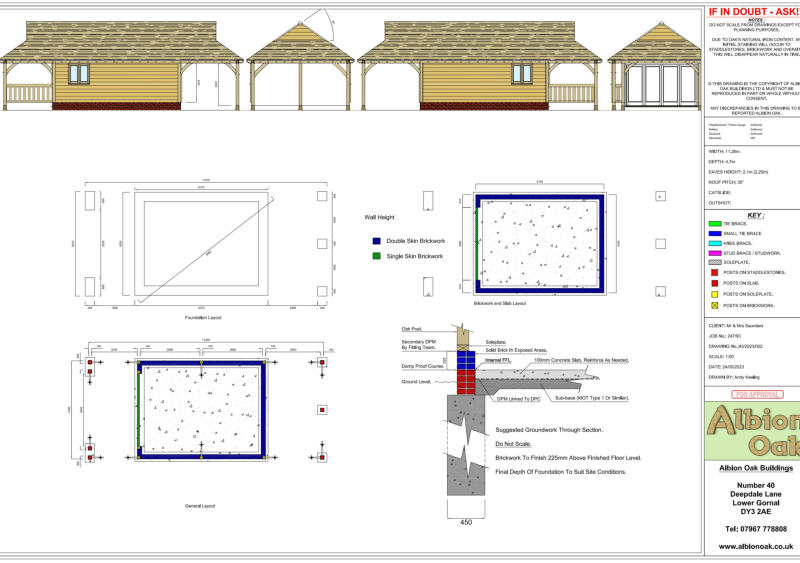
Plans suitable for foundations
If required these can be supplied as a typical foundation detail for your
building - further charges may be required for specialist details required
to meet building regulations.
Frame
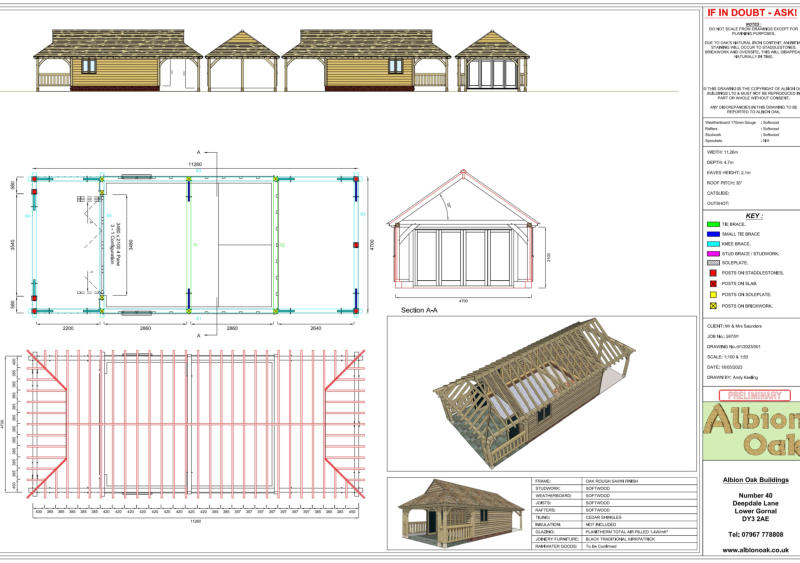
Full frame construction drawings
These would be required for frame construction - if the oak frame is
ordered with us, then these would be provided at no cost.
Most manufacturers will create CAD drawings to enable the frame to be
cut although some smaller companies amazingly, do not.
We can supply these at a cost if necessary.
Assembly
Assembly Manuals
We supply a fully numbered assembly manual with all our oak frames
along with a general assembly guide which can be seen on the Kit page.




What’s Included ?
Whether it’s drawings only or supply of an oak framed building, we supply everything required to make construction of your oak frame building easy.
No. 40 Sovereign Works, Deepdale Lane, Lower
Gornal DY3 2AE
07967 778808

Supply Only

Planning Permission
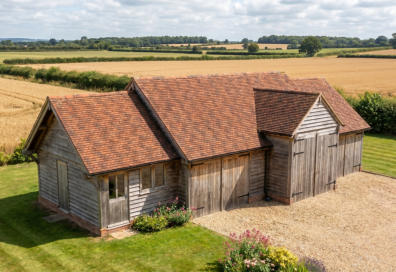
An Oak framed garage or other outbuildings such as swimming pools, sauna cabins, sheds, kennels, enclosures (including tennis courts) and many other kinds of structure for a purpose incidental to the enjoyment of the dwellinghouse may not require planning permission subject to the following conditions: • No outbuilding on land forward of a wall forming the principal elevation. • Outbuildings and garages to be single storey with maximum eaves height of 2.5 metres and maximum overall height of four metres with a dual pitched roof or three metres for any other roof. • Maximum height of 2.5 metres in the case of a building, enclosure or container within two metres of a boundary of the curtilage of the dwellinghouse. • No verandas, balconies or raised platforms. • No more than half the area of land around the "original house" would be covered by additions or other buildings. • In National Parks, the Broads, Areas of Outstanding Natural Beauty and World Heritage Sites the maximum area to be covered by buildings, enclosures, containers and pools more than 20 metres from house to be limited to 10 square metres. • On designated land such as National Parks & Conservation areas, - Buildings, enclosures, containers and pools at the side of properties will require planning permission. • Within the curtilage of listed buildings any outbuilding will require planning permission. This garage with a catslide roof at the rear of the building, is designed to be under 4m in height and was built without the need for planning permission i.e. Under Permitted Development You should always check with you local planning authority to make sure that you are able to build - We can supply drawings for you to take to your local council or we can provide a full planning service.




 Start
Start Designs
 Kits
Kits Planning
 Roofing
 Offices
 3m Span
 3.8m Span
 4.7m Span
 6m Span
 Garages
 5m Span
 5.6m Span
 5.9m Span
 6.5m Span
 About Us
 Andy Keeling
 Contact
 Email
Email

